Do you determine whether our signs meet ADA code?
No. Code interpretation and compliance confirmation belong to the architect, accessibility consultant or code official. We supply and install to the specification you provide.
Serving Wichita and up to 100 miles · Mon–Fri, 9 AM–5 PM
Sign making · Wichita, Kansas
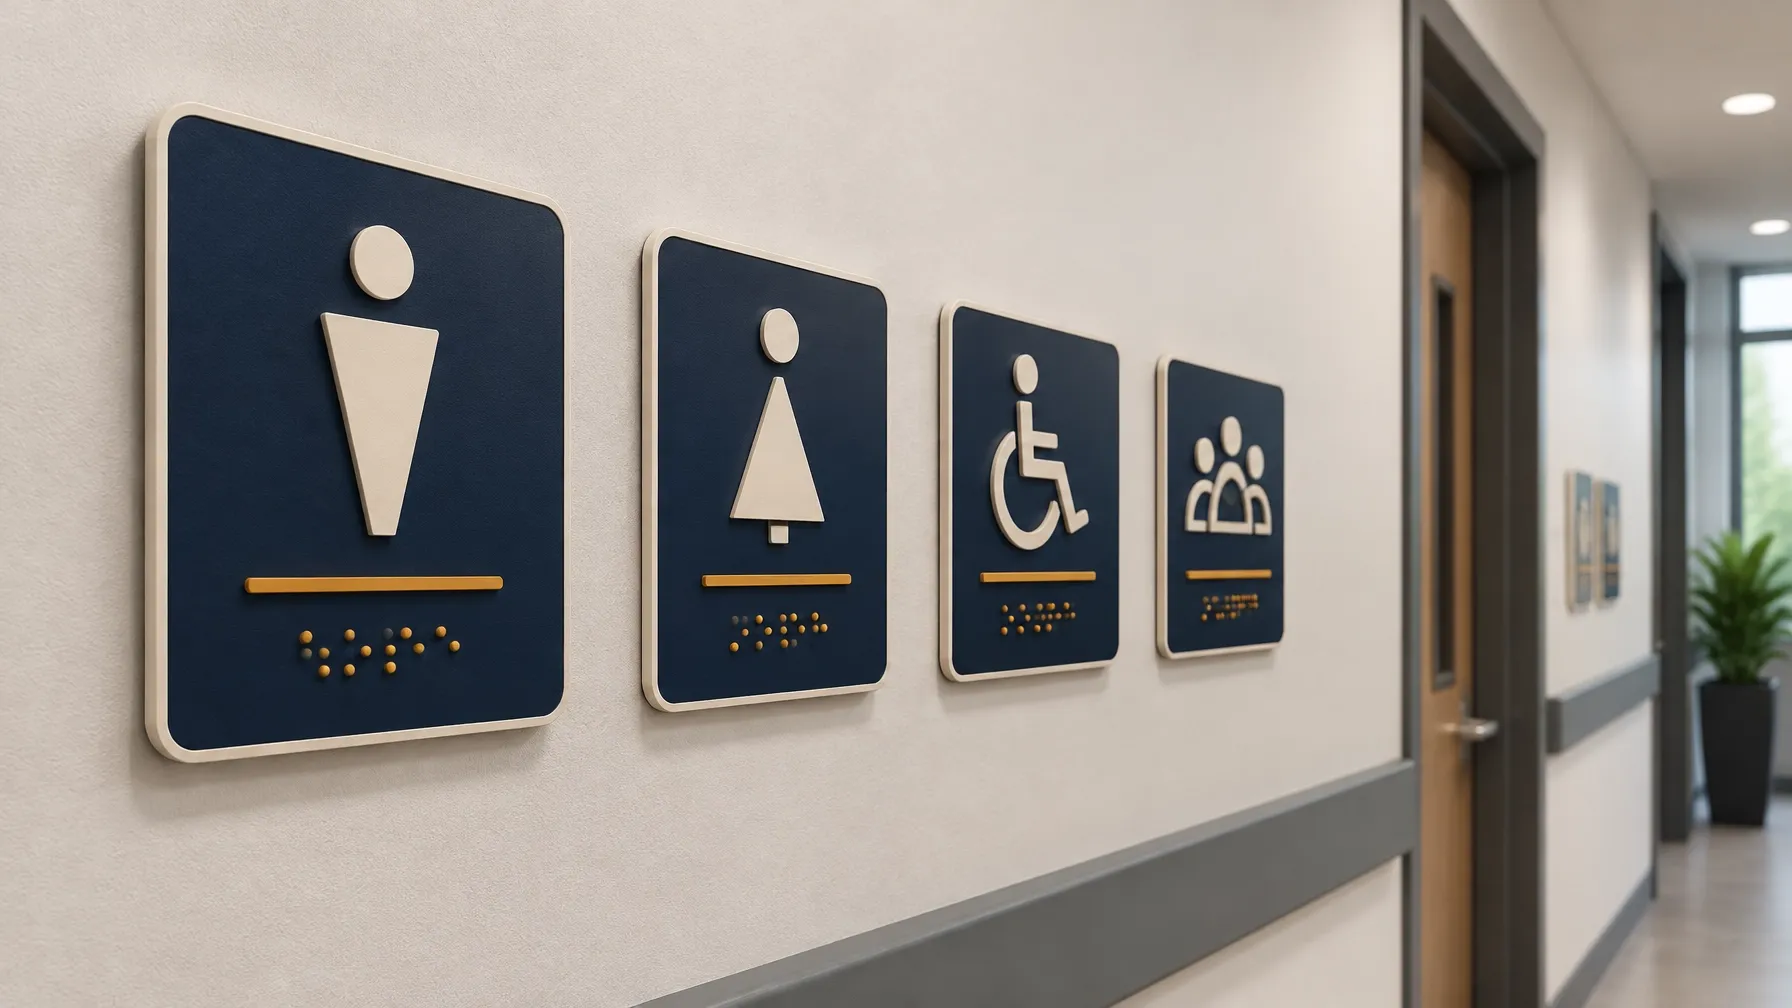
ADA, room identification and wayfinding signs, produced and installed to your project specification. ADA signage is the part of a sign package that has to be right for reasons beyond appearance. Tactile characters, braille, mounting height and placement all matter, and the requirements are set by code rather than by a design preference. 5K Signs supplies and installs ADA signs, room identification and wayfinding in Wichita buildings, and we are direct about where our scope ends and where the code official or your accessibility consultant takes over.
5K Signs · 2610 S. Seneca St., Wichita, KS 67217 · Mon–Fri, 9 AM–5 PM
The term covers a family of interior signs: room identification with tactile characters and braille, restroom signs, exit and directional signs, elevator signage, and signs that identify a floor or a zone. The common factor is that the sign is meant to be read by touch as well as by sight, which puts constraints on character style, spacing, contrast, mounting height and position relative to the door. It is not one standard sign repeated everywhere. A tenant improvement package usually needs a coordinated set, sized and placed per room rather than a single generic panel.
Any commercial build out or renovation that creates or changes rooms typically needs one: offices, clinics, dental suites, schools, banks, restaurants, salons, warehouses with office areas and multi tenant buildings. Property managers order them for tenant turnovers. General contractors order them as part of closeout. Architects and interior designers specify them at design stage. National sign companies order them as a local field package. The one thing all those buyers have in common is that the requirement is checked before a certificate of occupancy, which makes the schedule unforgiving.
A compliant sign is specified by the requirements that apply to the space, and those requirements are not ours to interpret. Character style, raised height, braille placement, contrast, mounting height and the location beside the door all come from the applicable code and from the project documents. We ask for the specification from the architect, the accessibility consultant or the code official and we supply to that specification. Where a project has no specification, the correct next step is to obtain one, not for a sign vendor to guess at code compliance.
Indoor sign appearance depends on the selected substrate, finish, handling and cleaning. Follow care guidance for the specified product and avoid cleaners that may damage printed or tactile surfaces.
Share the inspection or closeout date, room schedule and specification so we can confirm timing and available rush options.
Pricing depends on sign count, sizes, materials, tactile production, braille and installation. Building and multi-site quotes include the selected package scope and quantity pricing.
Send room names, room numbers, a floor plan and the applicable sign specifications. We confirm schedule preparation, design and file-preparation scope for the project.
We install the ADA signs we supply, at the specified height and position, and we document what was set where. Handling ADA, room identification, wayfinding and lobby signage together means the interior looks coordinated and the punch list clears in one visit. Our crew works around occupied buildings, retail hours and construction schedules, and where exterior signage is part of the same project our 45-foot boom truck supports elevated installs. ADA and interior work is scheduled from Wichita across about 100 miles, taking in Derby, Andover, Haysville, Maize, Goddard, Valley Center, Mulvane, El Dorado and Newton.
Contractors, architects, interior designers and property managers can share schedules and building lists for an account quote. Any trade terms or order minimums are discussed when we review the requested scope.


No. Code interpretation and compliance confirmation belong to the architect, accessibility consultant or code official. We supply and install to the specification you provide.
A room schedule with room numbers and names, a floor plan showing door positions, the specification for characters and braille, and the required completion date.
Yes, within the requirements of the specification. Finish and color choices are made inside the constraints of the code requirements for your project.
Yes. Renovations and tenant turnovers often need a new or replacement set. Send the room list and floor plan and we can price it.
Yes, our own crew sets them at the specified height and position and documents what was installed where.
Quote request
Share dimensions, quantity, artwork and needed-by date. Artwork files are not sent through this form; email them to 5Ksigns316@gmail.com after your request.
(316) 617-7064